
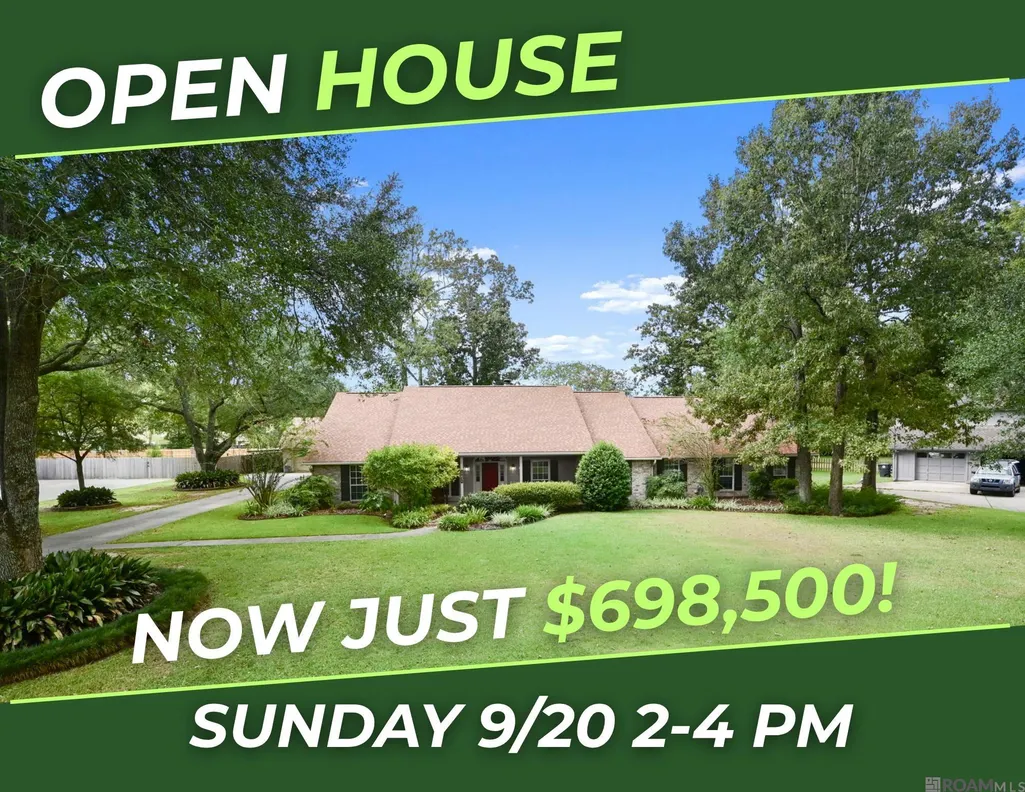
Price Reduction



Address
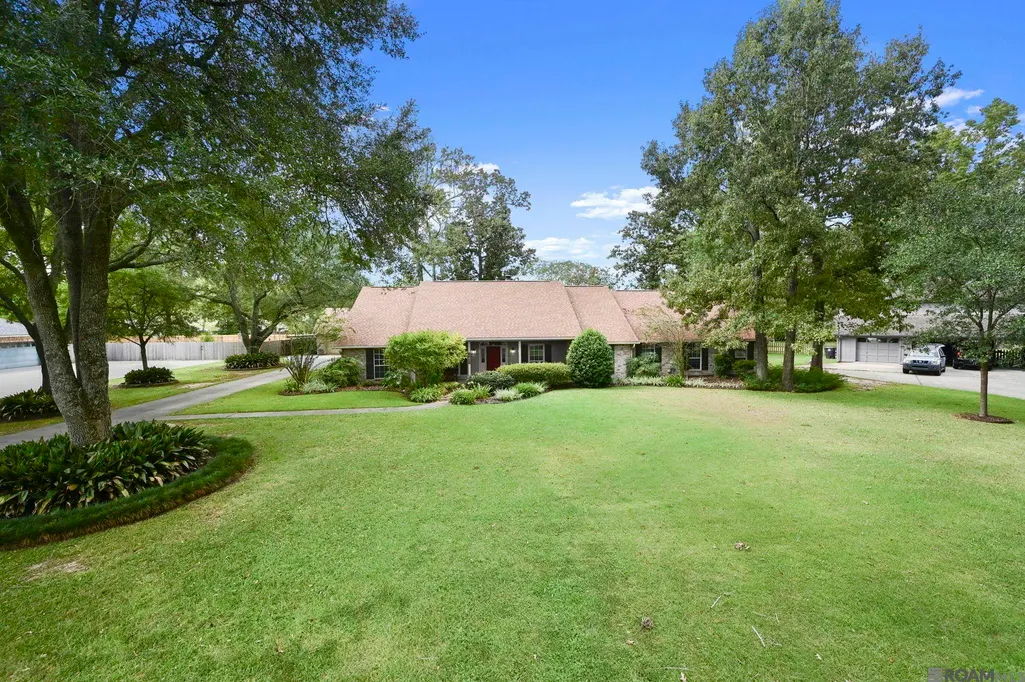
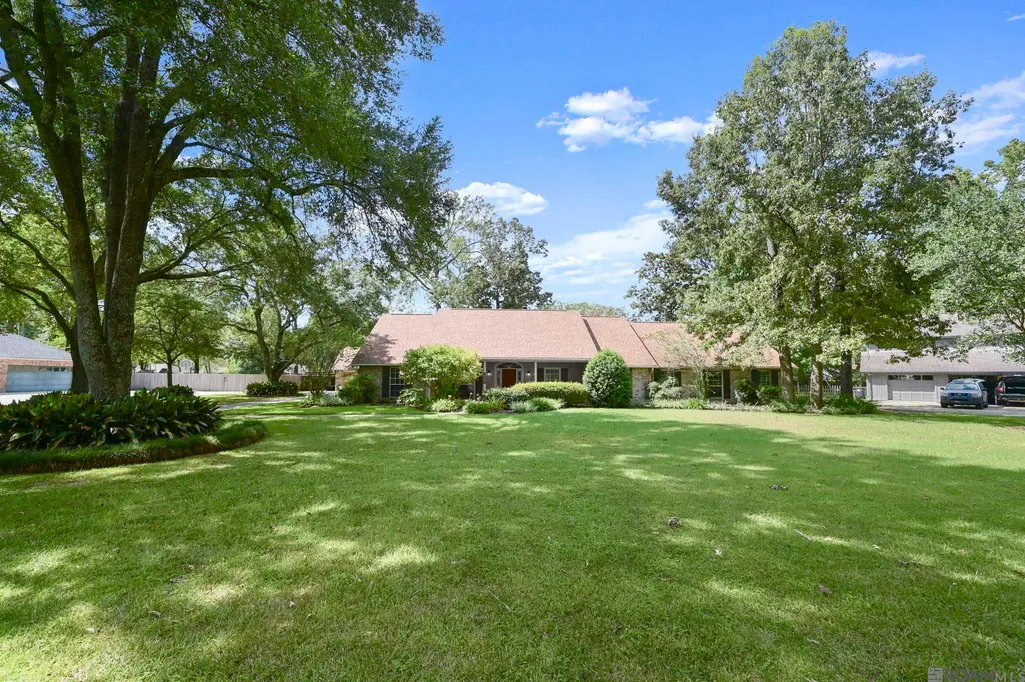
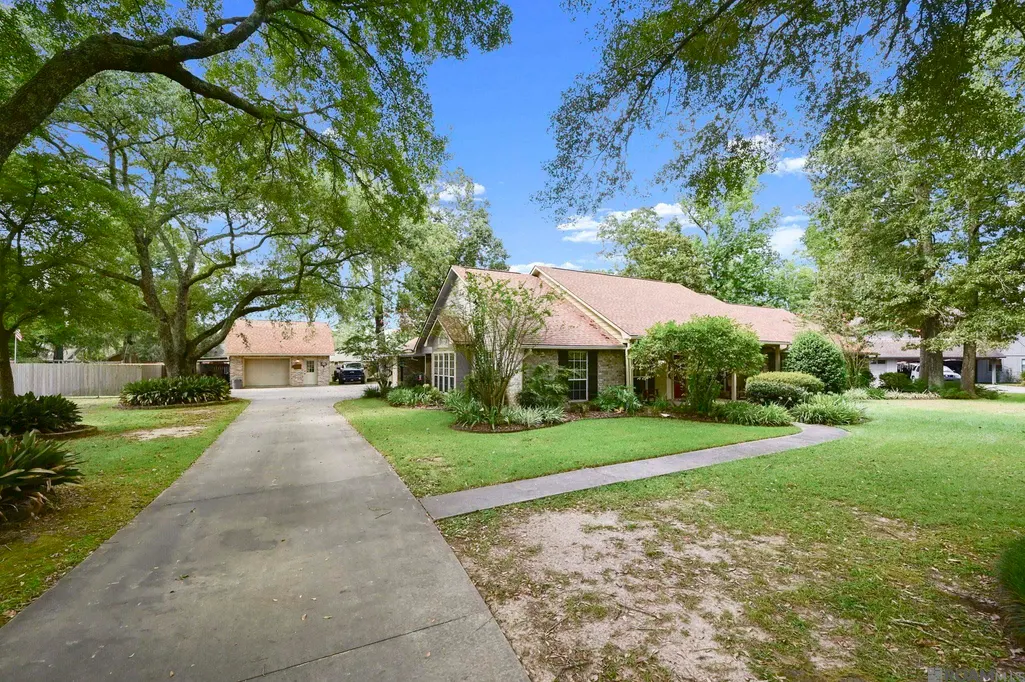
17631 Creek Hollow Rd, Saint George, LA
Price
$ 698,500
Property Attributes
- MLS#2026015559
- TypeSingle Family
- Listing Status Active
- ParishEast Baton Rouge
- CitySaint George
- AreaEBR MLS Area 43
- NeighborhoodWoods The
- Zip70817
- StyleTraditional
- Year Built1983
- Price$ 698,500
- Bedrooms5
- Full Bathrooms3
- Half Bathrooms0
- Sqr Footage3590
- Lot Size0.9 Acres
Data Source:
Greater Baton Rouge MLS (GBRAR)
Property Description
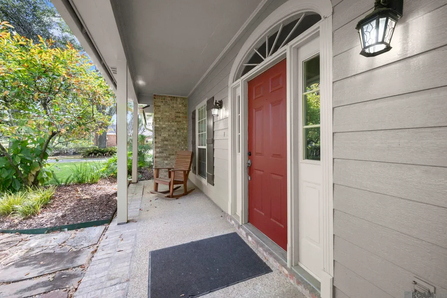
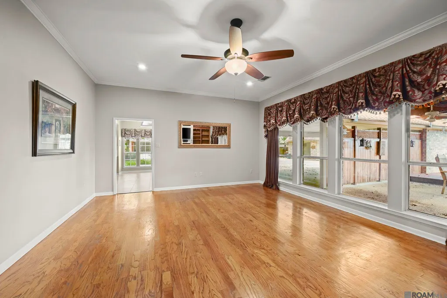
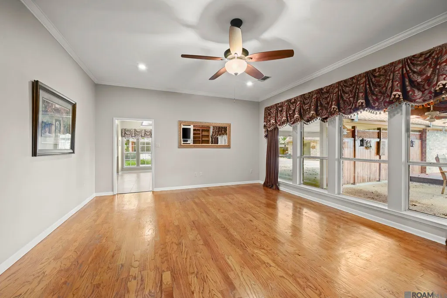
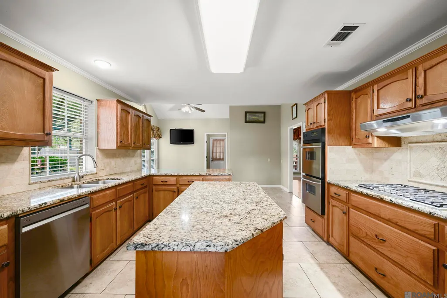
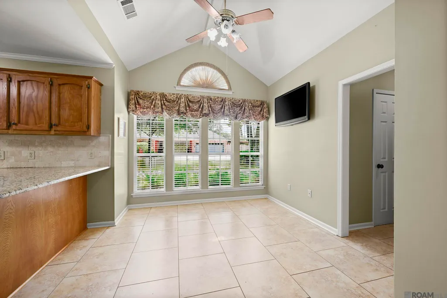
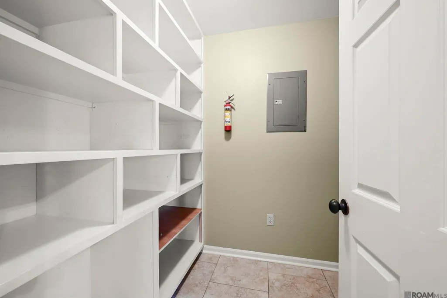
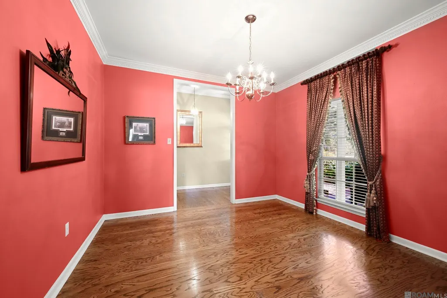
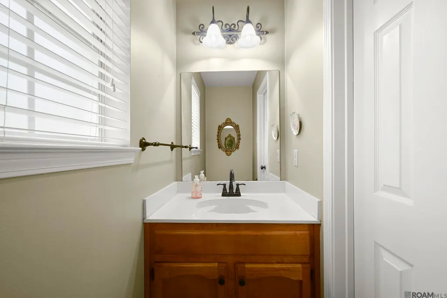
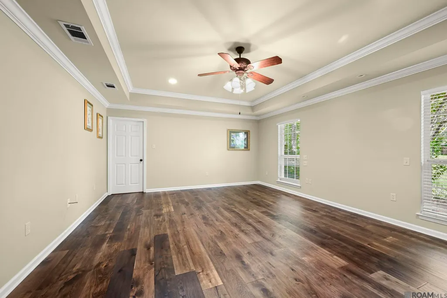
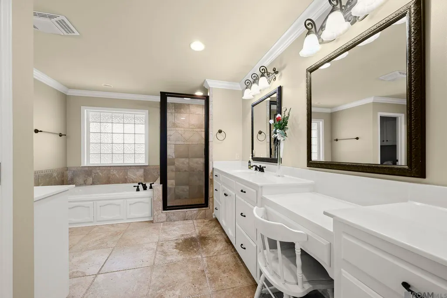
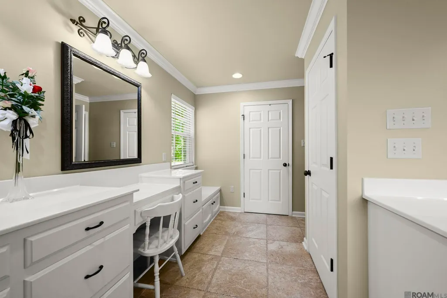
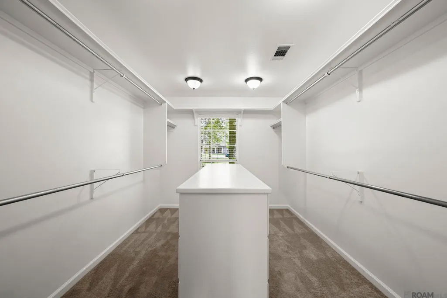
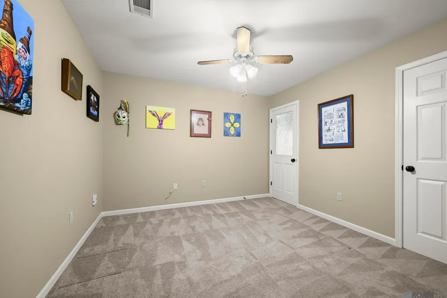
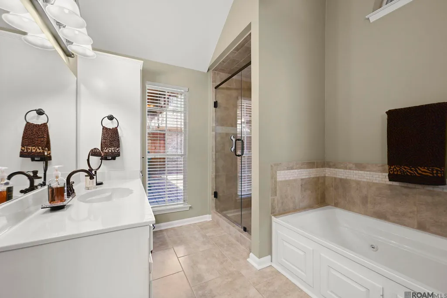
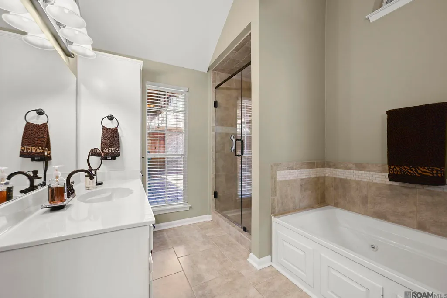
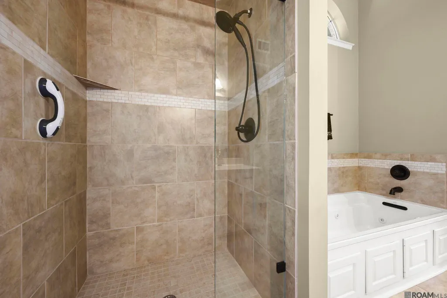
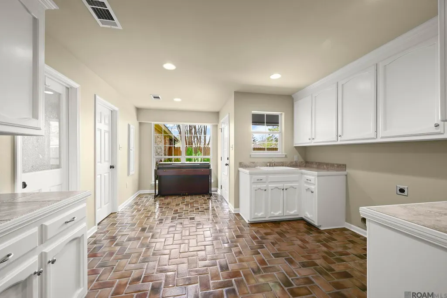
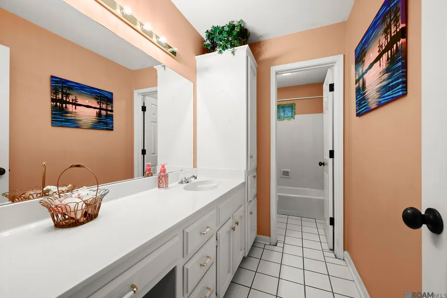
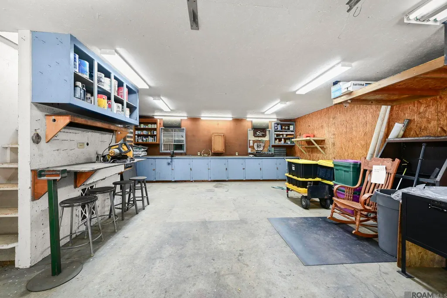
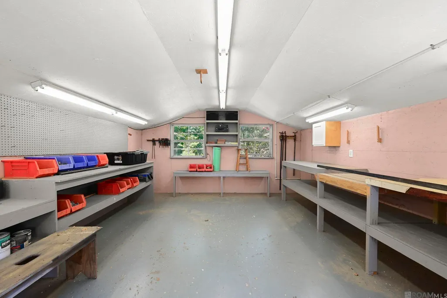
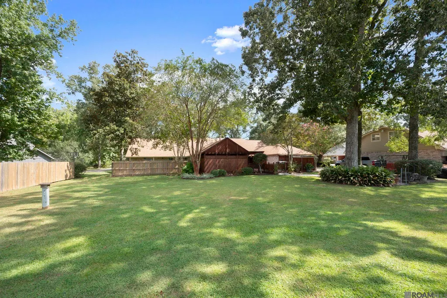
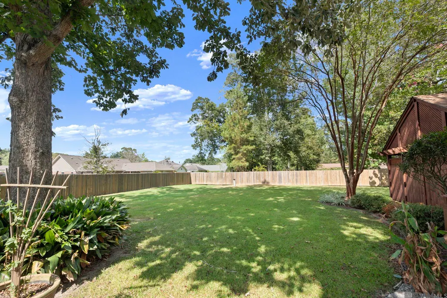
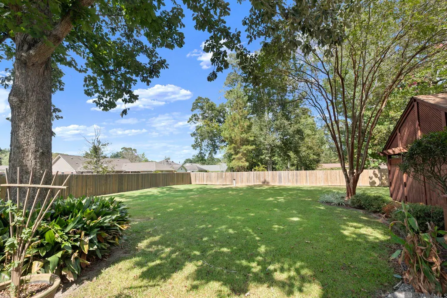
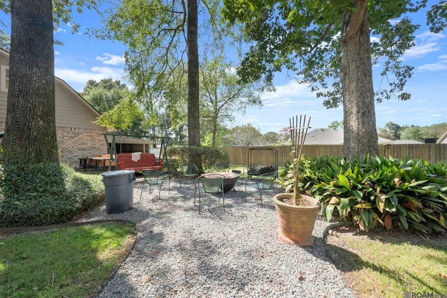
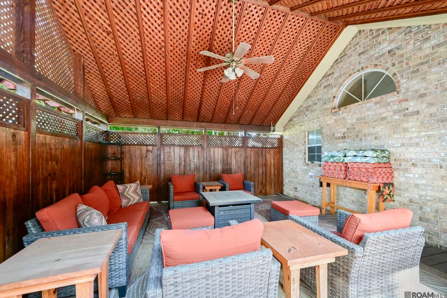
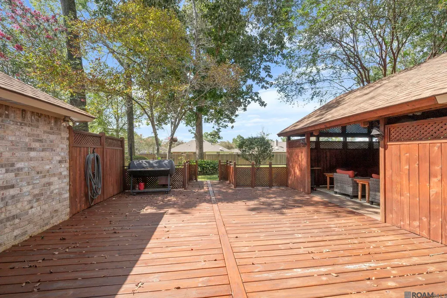
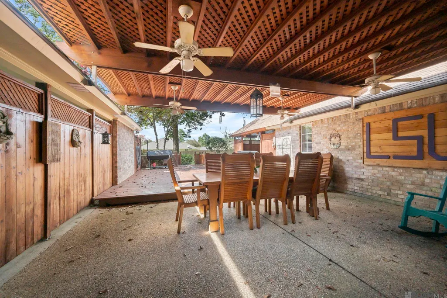
*** OPEN HOUSE Sunday 9/20 2-4 PM! *** Welcome to another exceptional residence located in the serene neighborhood of "The Woods" in St. George. This charming 5-bedroom, 3.5-bathroom home, nestled on a beautifully landscaped 1-acre lot at the end of a quiet street, offers ample space and tranquility. Key features include an upgraded kitchen with updated counters and appliances along with a double oven and a convenient walk-in pantry. The elegant formal dining room and the spacious living room are perfect for family gatherings. There are TWO master suites that feature en suite bathrooms with custom showers and separate tubs, ideally suited for accommodating large families. An enormous laundry and utility area also provides staircase access to the attic for additional storage. The backyard is designed for entertaining or relaxing, boasting a beautifully crafted 446 sqft covered patio and an equally charming enclosed outdoor living space. It also has a newly renovated deck leading to a gravel patio, perfect for a fire pit, and a fenced yard that still offers plenty of room for recreation, play or a future pool. THERE'S EVEN MORE! The high value jewel of this property is the incredible frame and brick constructed 2-story workshop featuring over 1,200 sqft of interior work space, a standard vehicle garage door, separate door entry, and two covered lean-to's for additional outdoor storage. The roof is just 3 years old, ensuring peace of mind and longevity. Experience this unique home in one of the most coveted locations - They don't build them like this anymore! Make your appointment today!
| Price History | |
|---|---|
| 8/22/2026 | Listed $717,000 |
| 9/15/2026 | 3$698,500 |
General Features
| Sewer | Public Sewer |
|---|---|
| Heating | 2 or More Units Heat,Central |
| Cooling | 2 or More Units Cool,Central Air,Ceiling Fan(s) |
| Roof | Shingle |
| Appliances | Elec Stove Con |
| HOA Fee | 125 |
| Gas Y/N | Delta Utilities |
| Patio/Porch Features | Deck,Covered,Porch,Patio: Brick,Patio: Wood |
| Architectural Style | Traditional |
| Security Features | Smoke Detector(s) |
| Construction Materials | Brick Siding,Cement Fiber Siding,Frame |
| Year Built | 1983 |
| Stories Count | 1 |
| Property Subtype | Detached Single Family |
| Assoc Fee Paid Per | Annually |
| County | East Baton Rouge |
| New Construction | false |
| Property Type | Residential |
| HOA | true |
| Attached Garage | false |
| Subdivision Name | Woods The |
| Other Structures | Storage Shed/Bldg.,Workshop |
| Full Baths | 3 |
| Status | Active |
| Directions | East on Tiger Bend, left on E Accord, Right on Wildflower, left on Creek Hollow Rd. House is 2nd to last on the right. |
| City | Saint George |
| High School District | East Baton Rouge |
| MLS Area | EBR MLS Area 43 |
| Lot Size Square Feet | 39204 |
| Carport Y/N | true |
| Home Warranty Y/N | false |
| Building Area Units | Square Feet |
| Primary Bedroom Level | First |
| Living Area Units | Square Feet |
| Standard Status | Active |
| Middle/Junior School District | East Baton Rouge |
| Elementary School District | East Baton Rouge |
| First Bedroom Level | First |
| First Bedroom Width | 11 |
Interior Features
| Interior Amenities | Eat-in Kitchen,Ceiling 9'+,In-Law Floorplan |
|---|---|
| Flooring | Carpet,Ceramic Tile,Wood |
| Fireplace Features | 1 Fireplace |
| Kitchen Level | First |
| Air Conditioning Y/N | true |
| Heating Y/N | true |
| Window Features | Screens |
| Fireplace Y/N | true |
| Laundry Features | Electric Dryer Hookup,Washer Hookup,Washer/Dryer Hookups |
| Total Bedrooms | 5 |
| Living Room Level | First |
| LivingAreaSource | Estimated |
| Total Baths | 4 |
| 1/2 Baths | 1 |
| Primary Bathroom Features | Double Vanity,Separate Shower,Soaking Tub,Water Closet |
| Kitchen Area | 197.425 |
| Primary on Main | 128.8 |
| Second Bedroom Width | 11.2 |
| Bedroom 3 Area | 123 |
| Bedroom 3 Width | 10 |
| Living Room Area | 353.4375 |
| Primary Bedroom Area | 339.71 |
| Primary Bedroom Features | En Suite Bath,Ceiling 9ft Plus,Ceiling Fan(s),Walk-In Closet(s) |
| Primary Bedroom Width | 16.1 |
| Dining Room Level | First |
| Dining Room Area | 138.99 |
| Bedroom 3 Level | First |
| Second Bedroom Level | First |
Exterior Features
| Exterior Amenities | Landscaped,Lighting |
|---|---|
| Fencing | Partial,Wood,Wrought Iron |
| Parking Features | 4+ Cars Park,Carport,Driveway |
| Water Source | Public |
| Total Parking | 4 |
| Lot Size Area | 39204 |
| Foundation Details | Slab |
| Building Area Total | 5655 |
| Lot Dimensions | 150 x 255.31 |
| Lot Size Acres | 0.9 |
Amenities
- Foreclosure
- Views
- Short Sale
- New Construction
- Adult 55+
- Lease To Own
- No HOA Fees
- Furnished
- Primary On Main
- Air Conditioning
- Seller Finance
- Green
- Fixer Upper
- Horse
- Golf
- Fireplace
- Deck
- Garage
- Basement
- Pool
Property vs Single Family Average in 70817
Price
Year Built
 The multiple listing information is provided by the Greater Baton Rouge Association of REALTORS®, Inc. multiple listing service from a copyrighted compilation of listings. The compilation of listings and each individual listing are ©2026 MLS. All Rights Reserved. The information provided is for clients' personal, non-commercial use and may not be used for any purpose other than to identify prospective properties clients may be interested in purchasing. All properties are subject to prior sale
