
Address
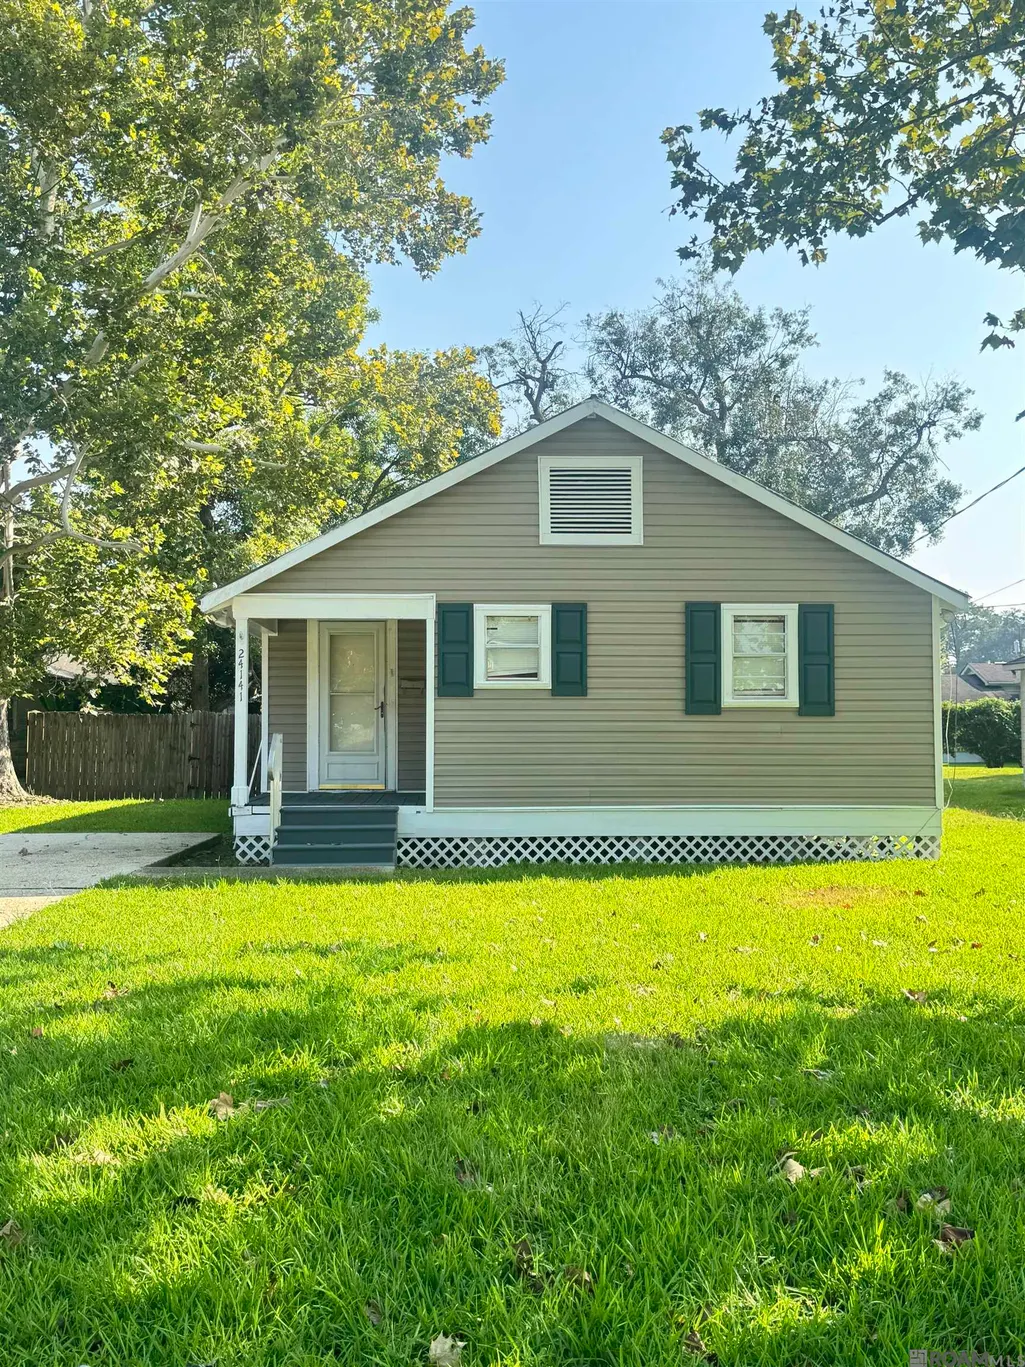
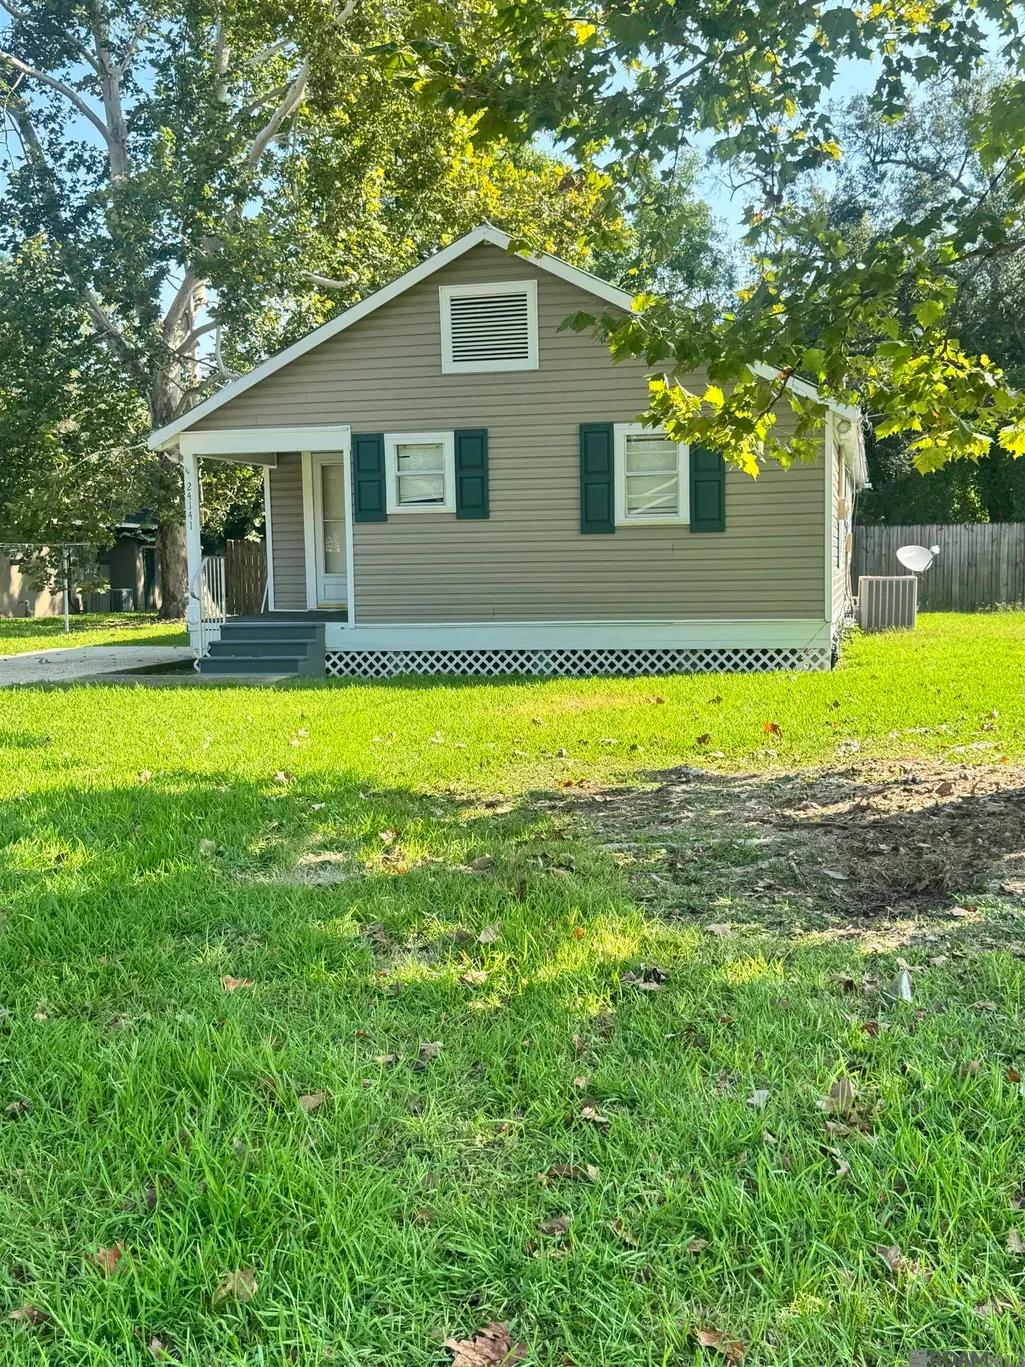
24141 Baist St, Plaquemine, LA
Price
$ 119,000
Property Attributes
- MLS#2026017508
- TypeSingle Family
- Listing Status Active
- ParishIberville
- CityPlaquemine
- AreaIBR MLS Area 73
- NeighborhoodDesobry
- Zip70764
- StyleOther
- Year Built1960
- Price$ 119,000
- Bedrooms3
- Full Bathrooms2
- Half Bathrooms0
- Sqr Footage1146
Data Source:
Greater Baton Rouge MLS (GBRAR)
Property Description
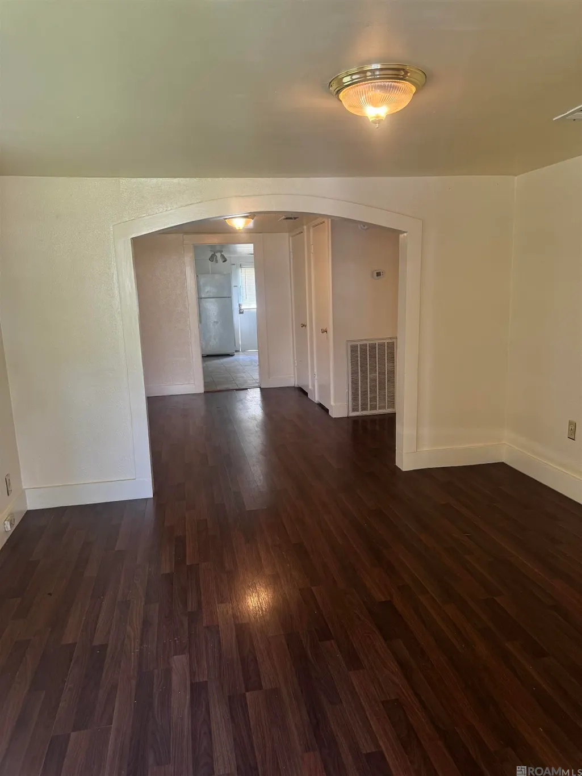
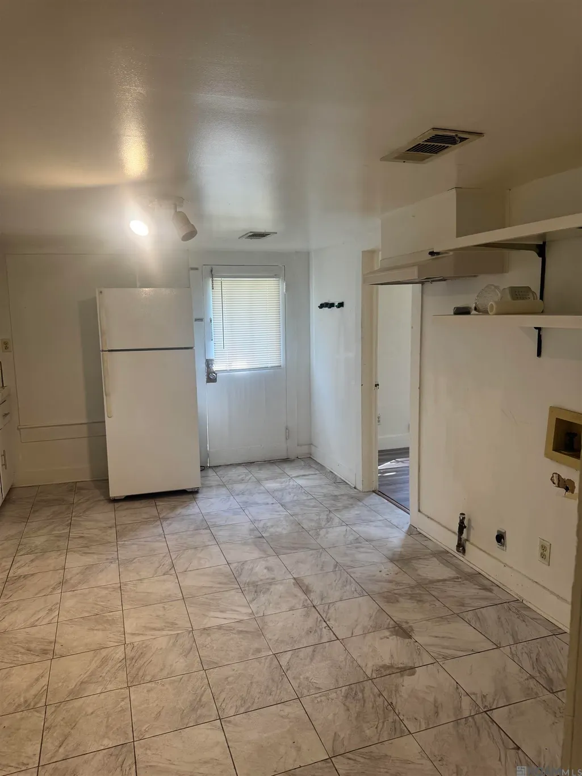
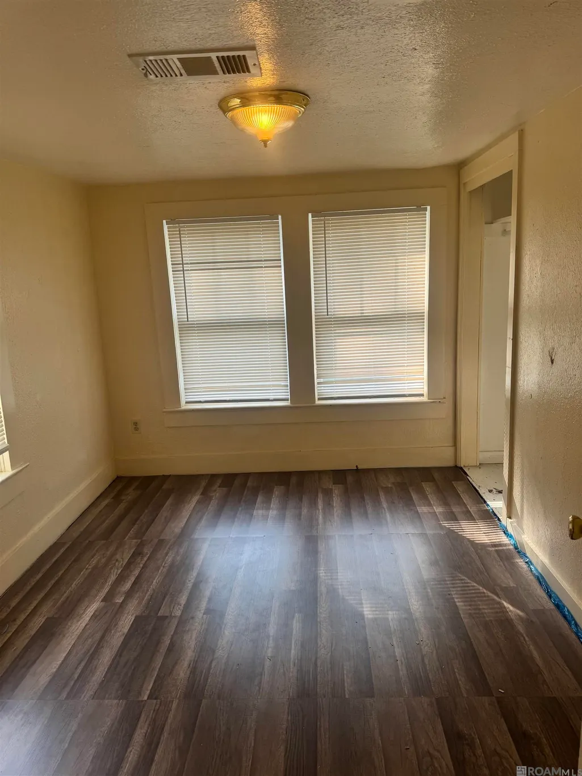
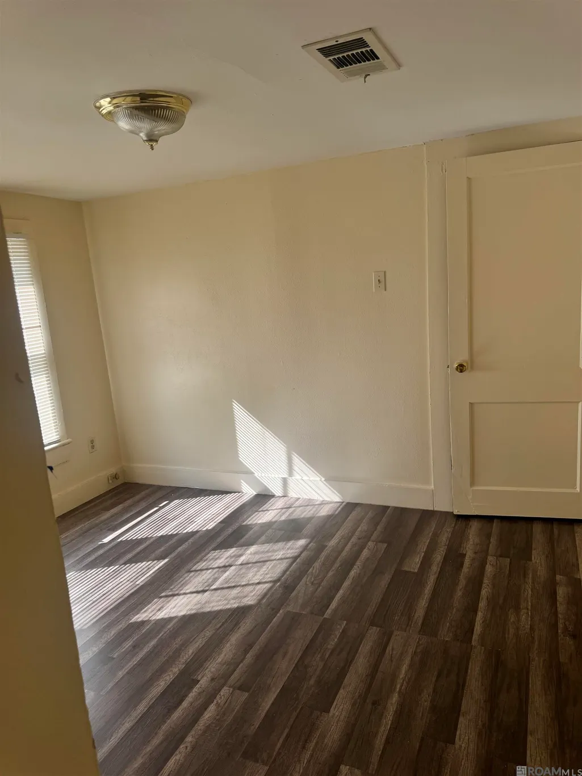
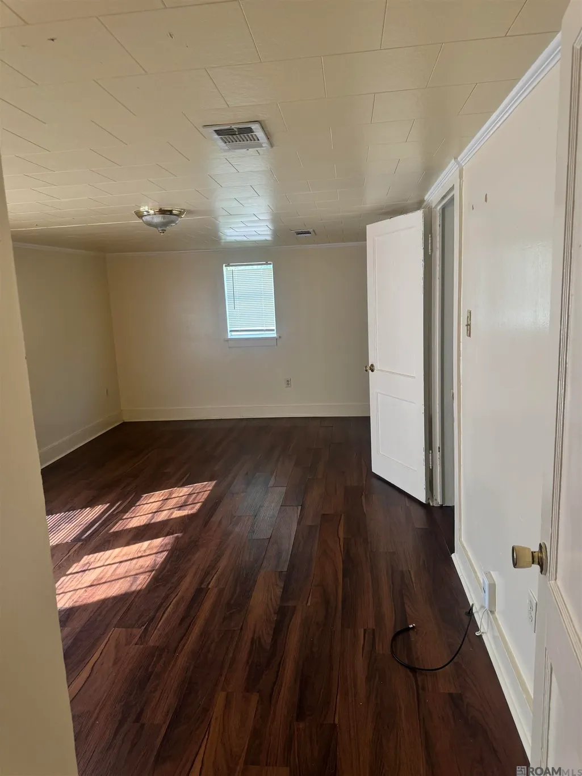
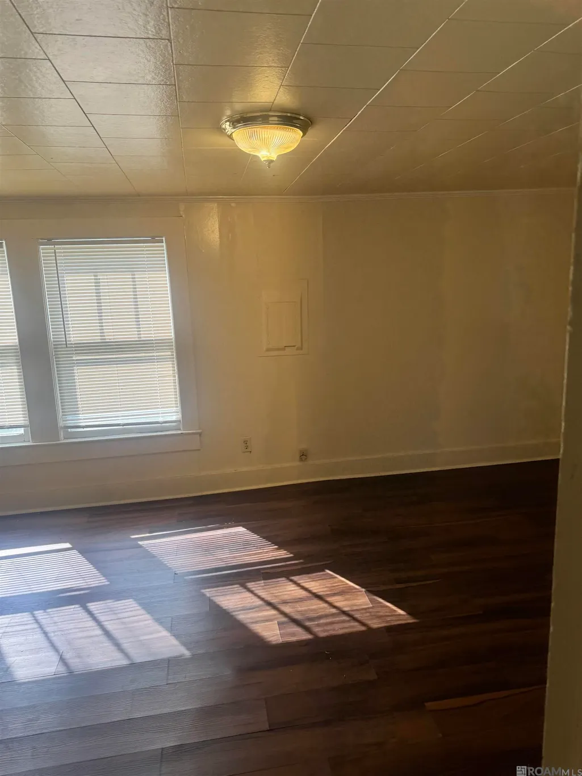
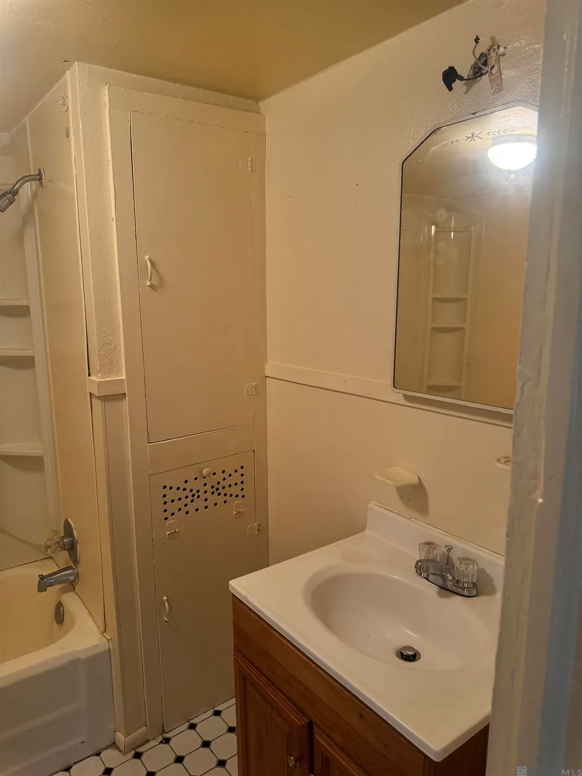
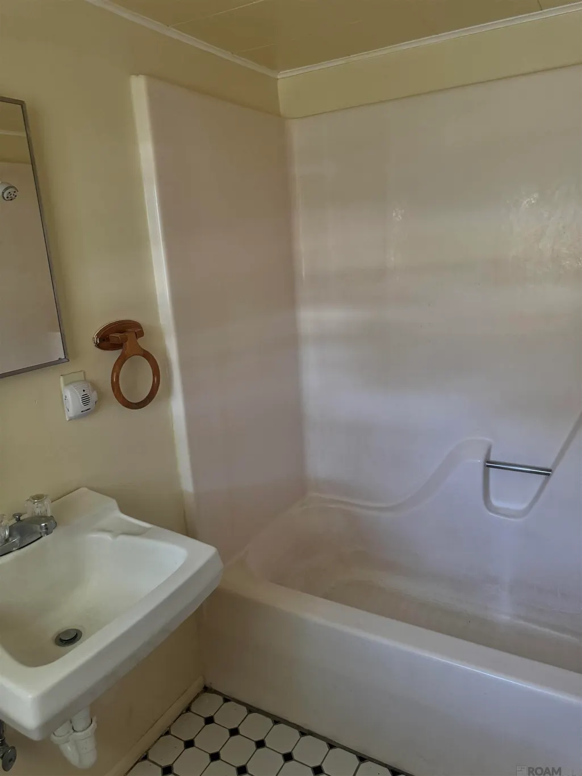
Welcome home! This charming 3-bedroom, 2-bath home offers approximately 1,100 square feet of comfortable living space and is a great opportunity for a first-time homebuyer or investor looking to add to their portfolio. The functional floor plan provides comfortable living areas, nicely sized bedrooms, and plenty of potential to make this home your own. Whether you’re ready to stop renting and start building equity or searching for your next investment property, this home is worth a look. Schedule your private showing today!
| Price History | |
|---|---|
| 9/24/2026 | Listed $119,000 |
General Features
| Sewer | Public Sewer |
|---|---|
| Heating | Central |
| Cooling | Central Air |
| Roof | Metal |
| Gas Y/N | City/Parish |
| Architectural Style | Other |
| Construction Materials | Vinyl Siding |
| Year Built | 1960 |
| Stories Count | 1 |
| Property Subtype | Detached Single Family |
| Assoc Fee Paid Per | Annually |
| County | Iberville |
| New Construction | false |
| Property Type | Residential |
| Attached Garage | false |
| Subdivision Name | Desobry |
| Full Baths | 2 |
| Status | Active |
| Directions | HWY 1 S , right on Fort St, left on Baist St |
| City | Plaquemine |
| High School District | Iberville Parish |
| MLS Area | IBR MLS Area 73 |
| Lot Size Square Feet | 0.0436 |
| Carport Y/N | false |
| Home Warranty Y/N | false |
| Building Area Units | Square Feet |
| Primary Bedroom Level | First |
| Living Area Units | Square Feet |
| Standard Status | Active |
| Middle/Junior School District | Iberville Parish |
| Elementary School District | Iberville Parish |
| First Bedroom Level | First |
| First Bedroom Width | 11.3 |
| Legal Description | LOT 9 SQ. 4 DESOBRY SUB. FR 3RD ST. (BAIST) SEC. 15, T9SR12E. 63'X150' ///CB 533 E 47 |
Interior Features
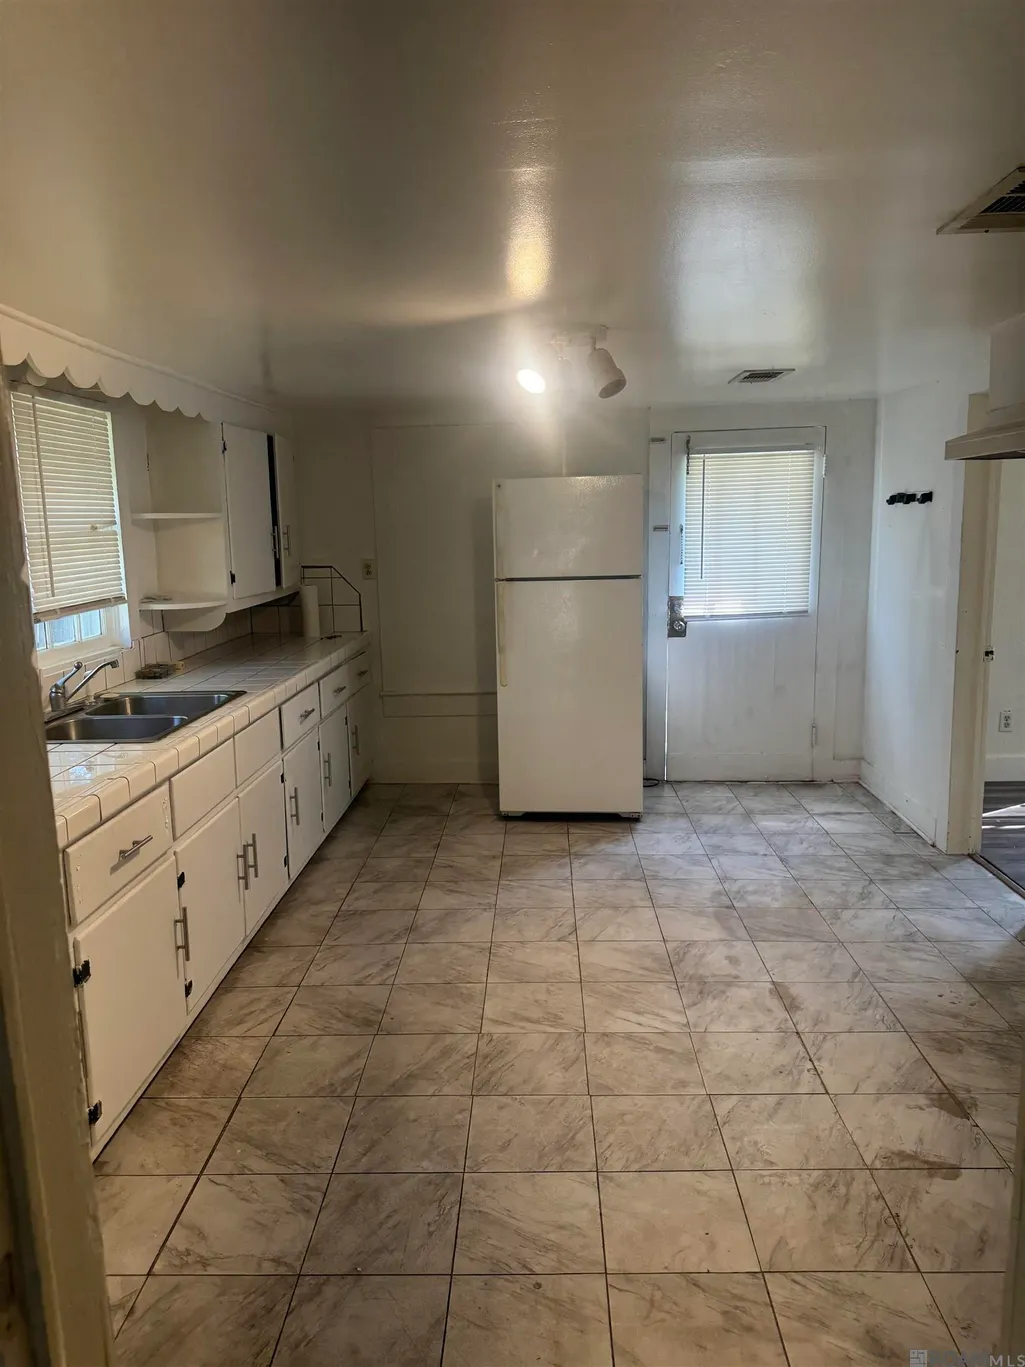
| Flooring | Ceramic Tile,Laminate |
|---|---|
| Kitchen Level | First |
| Air Conditioning Y/N | true |
| Heating Y/N | true |
| Total Bedrooms | 3 |
| Living Room Level | First |
| LivingAreaSource | Estimated |
| Total Baths | 2 |
| Primary Bathroom Features | No Special Features |
| Kitchen Area | 174.8 |
| Living Room Area | 126.54 |
| Primary Bedroom Area | 236.9 |
| Primary Bedroom Features | None Specified |
| Primary Bedroom Width | 11.5 |
| Dining Room Level | First |
| Dining Room Area | 96.657 |
Exterior Features
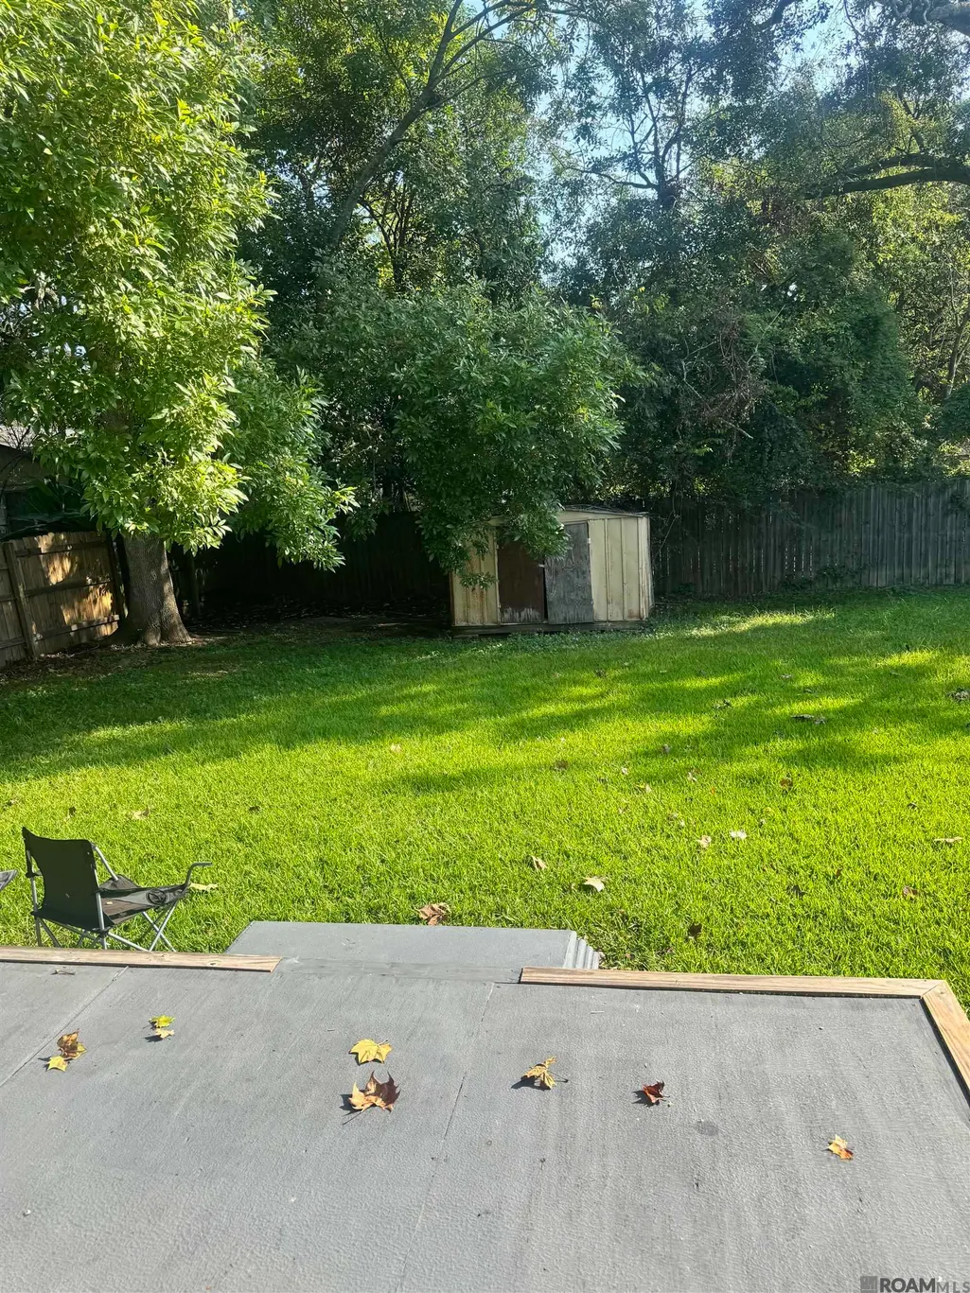
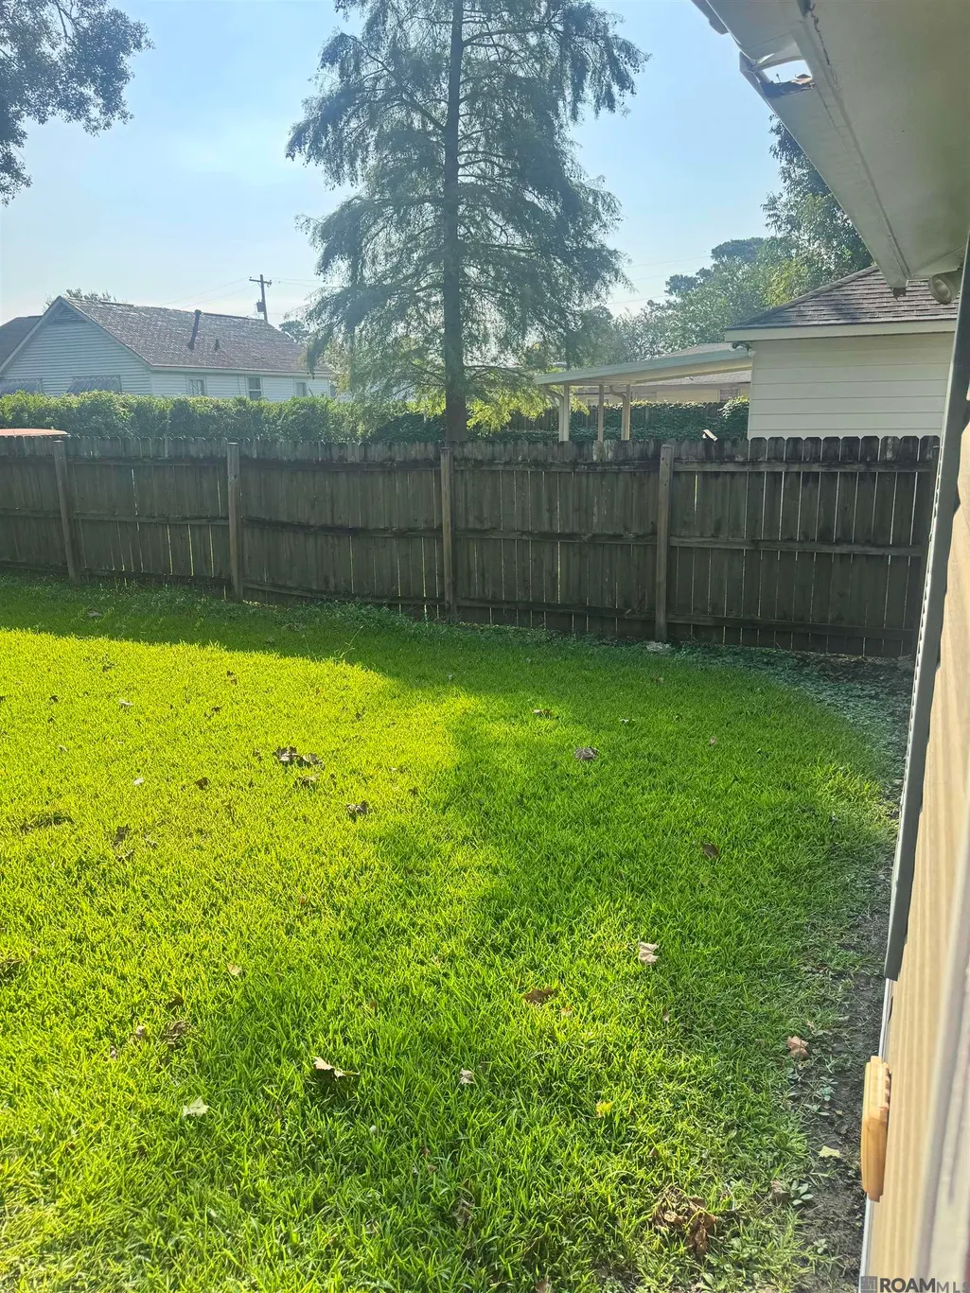
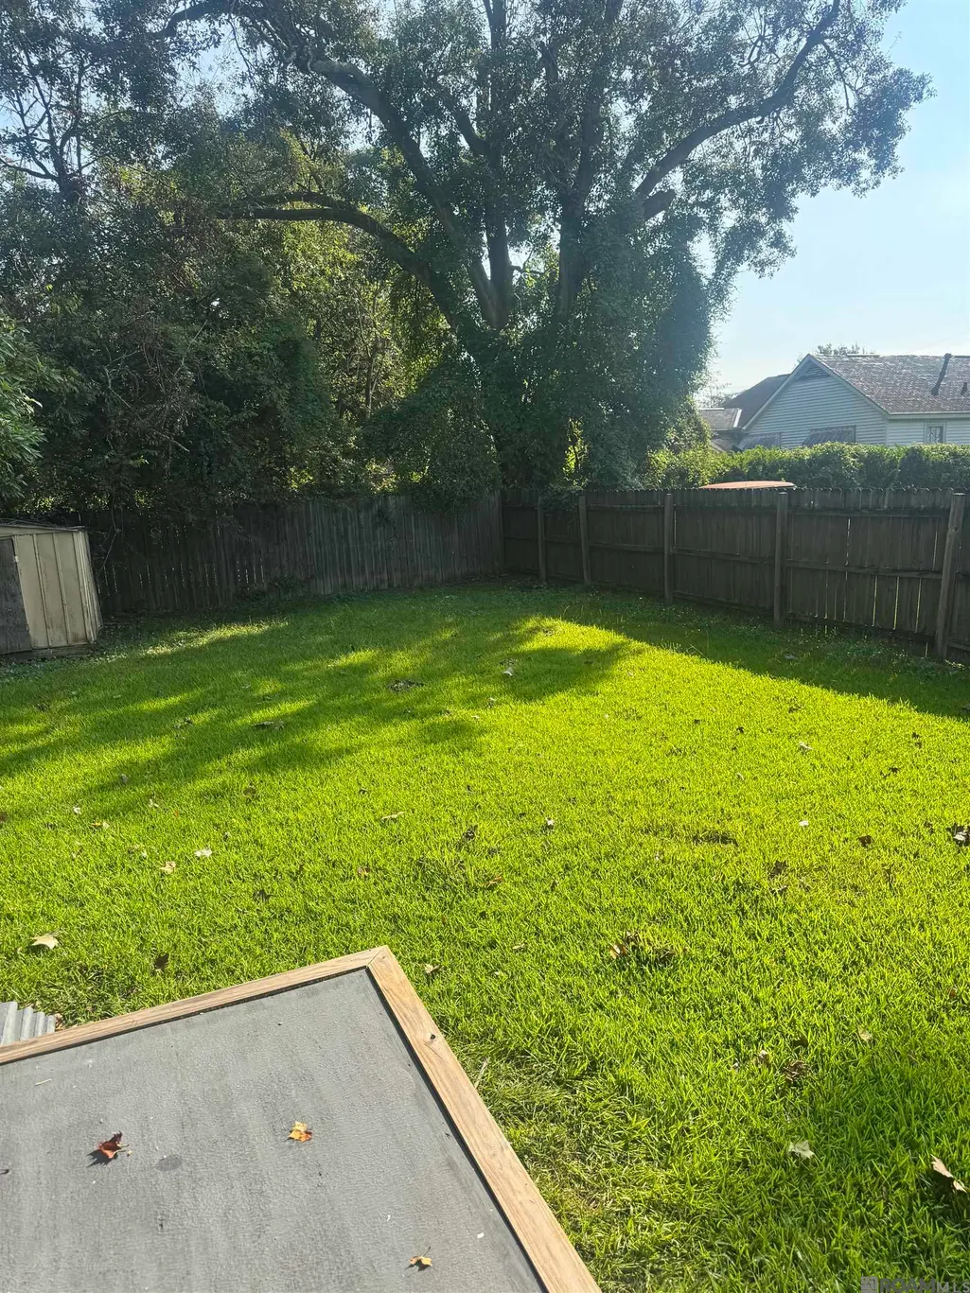
| Fencing | Wood |
|---|---|
| Parking Features | Driveway |
| Water Source | Public |
| Lot Size Area | 0.0436 |
| Foundation Details | Pillar/Post/Pier |
| Building Area Total | 1200 |
| Lot Dimensions | 63x150 |
Amenities
- Foreclosure
- Views
- Short Sale
- New Construction
- Adult 55+
- Lease To Own
- No HOA Fees
- Furnished
- Primary On Main
- Air Conditioning
- Seller Finance
- Green
- Fixer Upper
- Horse
- Golf
- Fireplace
- Deck
- Garage
- Basement
- Pool
Property vs Single Family Average in 70764
Price
Year Built
 The multiple listing information is provided by the Greater Baton Rouge Association of REALTORS®, Inc. multiple listing service from a copyrighted compilation of listings. The compilation of listings and each individual listing are ©2026 MLS. All Rights Reserved. The information provided is for clients' personal, non-commercial use and may not be used for any purpose other than to identify prospective properties clients may be interested in purchasing. All properties are subject to prior sale
