



Address
814 Bromley Dr, Baton Rouge, LA
Price
$ 395,000
Property Attributes
- MLS#2026017592
- TypeSingle Family
- Listing Status Active
- ParishEast Baton Rouge
- CityBaton Rouge
- AreaEBR MLS Area 52
- NeighborhoodKenilworth
- Zip70808
- StyleTraditional
- Year Built1976
- Price$ 395,000
- Bedrooms4
- Full Bathrooms2
- Half Bathrooms0
- Sqr Footage2492
- Lot Size0.3 Acres
Data Source:
Greater Baton Rouge MLS (GBRAR)
Property Description
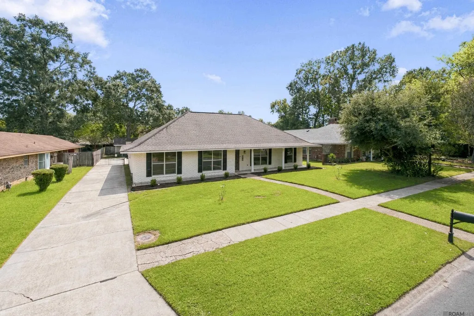
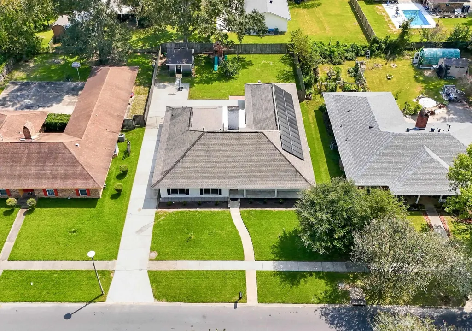
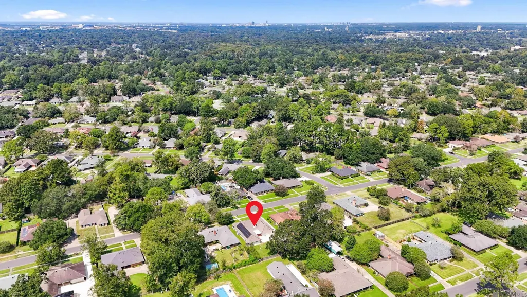
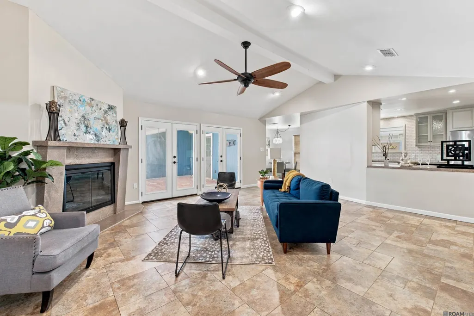
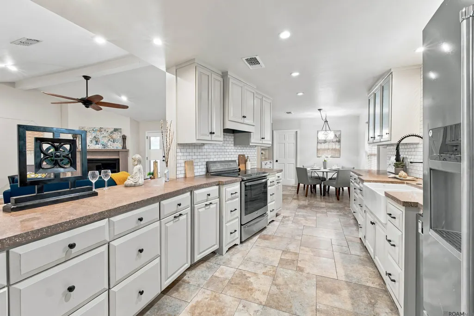
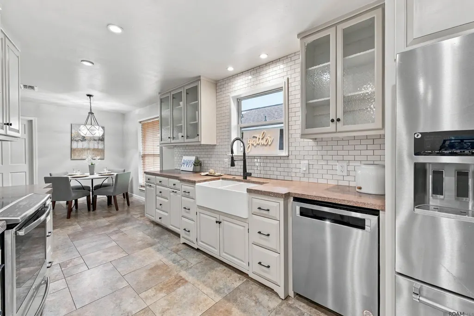
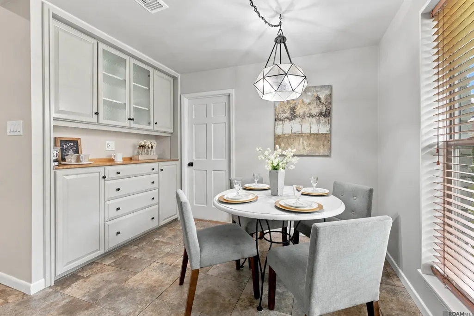
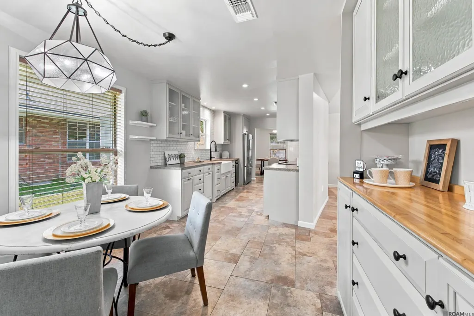
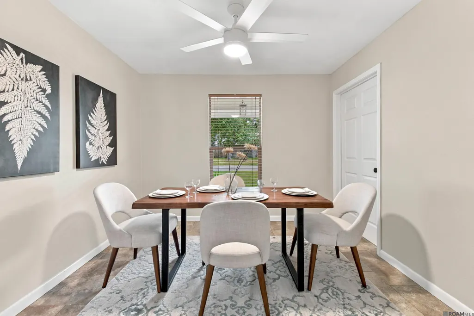
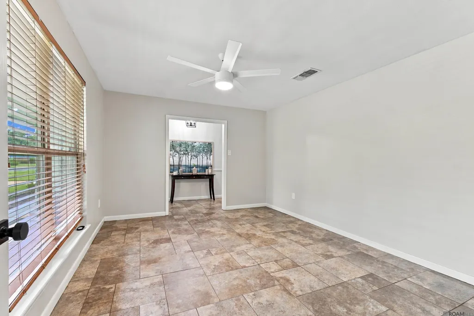
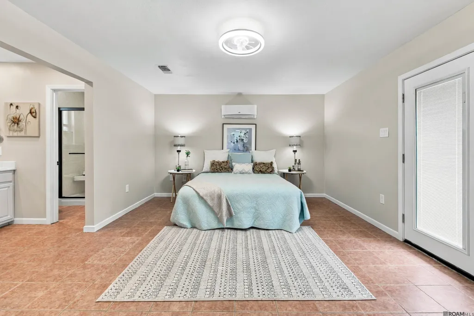
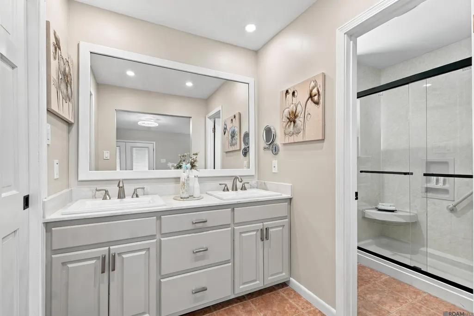
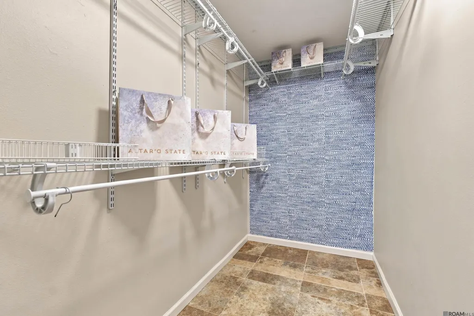
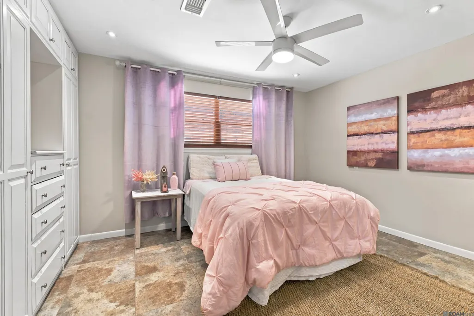
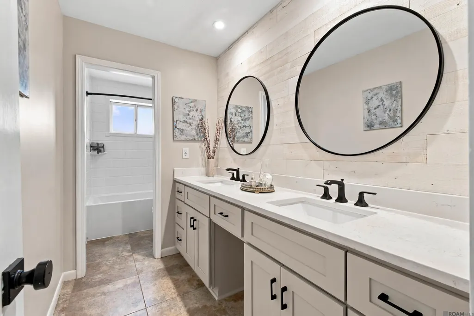
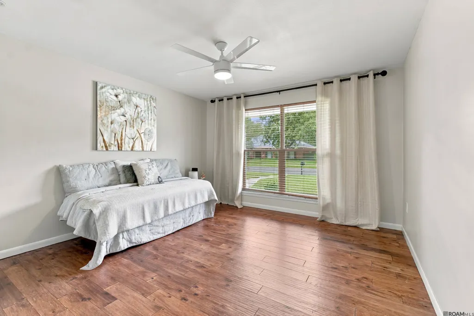
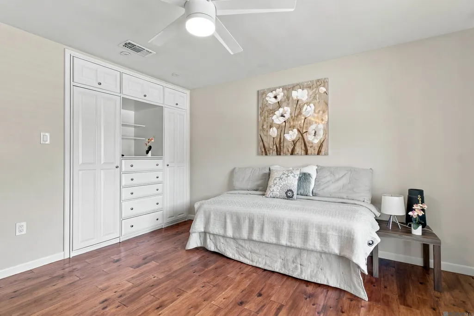
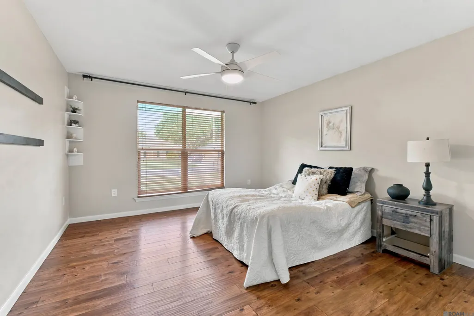
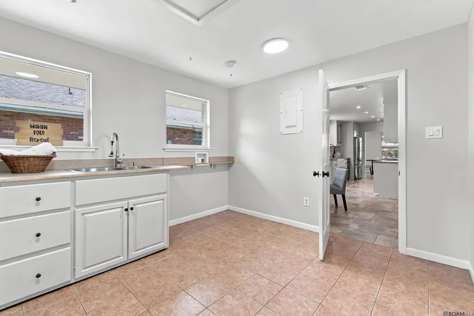
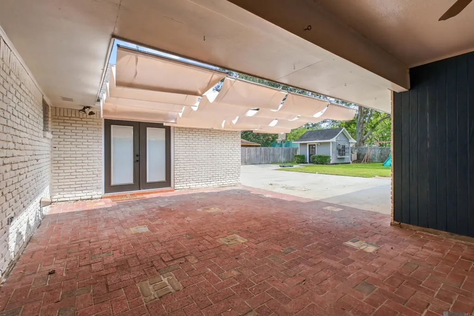
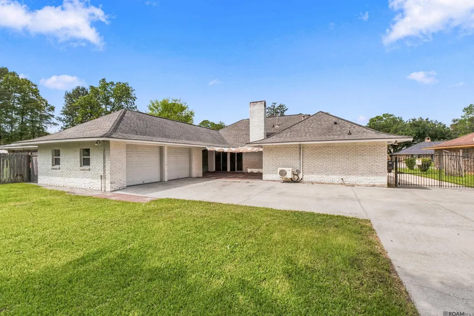
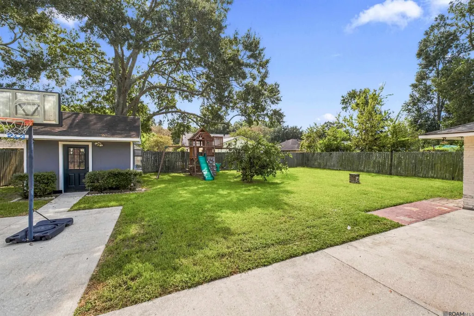
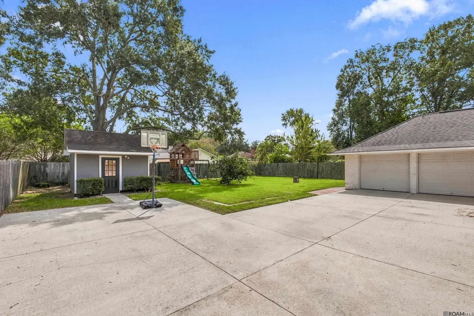
This 4-bedroom, 2-bath home offers 2,492 square feet in Baton Rouge's Kenilworth subdivision, near Perkins Road. Solar panels top the roof, and a gated driveway leads to an attached two-car garage plus a covered breezeway with a retractable awning connecting to the back patio. Inside, the living room features a vaulted, beamed ceiling, a fireplace with a concrete-style surround and mantel, and French doors opening to the patio. Large-format tile flooring runs through the main living areas, with wood-look flooring in the bedrooms. The kitchen offers white cabinetry, concrete-style countertops, subway tile backsplash, a farmhouse sink, and a stainless steel appliance package. A separate dining room and a breakfast nook with a built-in hutch provide additional space to gather, and a dedicated laundry room includes a sink and cabinetry. The primary suite includes an en-suite bath with a separate soaking tub and step-in shower, dual-sink vanity, and access to the back patio through a glass door. Bedrooms are fitted with built-in closet systems offering drawers and flexible shelving, plus a separate walk-in closet with wire shelving. The second full bath includes a dual-sink vanity and a tub/shower combo. Outside, a large fenced backyard offers a storage building, room for a swing set and basketball hoop, and space to entertain, all behind the gated driveway with a wide concrete parking area. Schedule your showing today!
| Price History | |
|---|---|
| 9/25/2026 | Listed $395,000 |
General Features
| Sewer | Public Sewer |
|---|---|
| Heating | Central |
| Cooling | Central Air,Ceiling Fan(s) |
| Utilities | Cable Connected |
| Appliances | Elec Stove Con,Electric Cooktop,Dishwasher,Range/Oven,Stainless Steel Appliance(s) |
| Gas Y/N | Entergy |
| Patio/Porch Features | Porch |
| Architectural Style | Traditional |
| Security Features | Smoke Detector(s) |
| Construction Materials | Brick Siding,Frame |
| Year Built | 1976 |
| Stories Count | 1 |
| Property Subtype | Detached Single Family |
| Assoc Fee Paid Per | Annually |
| County | East Baton Rouge |
| New Construction | false |
| Property Type | Residential |
| Attached Garage | false |
| Subdivision Name | Kenilworth |
| Garage Y/N | true |
| Other Structures | Storage Shed/Bldg. |
| Full Baths | 2 |
| Status | Active |
| City | Baton Rouge |
| High School District | East Baton Rouge |
| MLS Area | EBR MLS Area 52 |
| Lot Size Square Feet | 13068 |
| Carport Y/N | false |
| Home Warranty Y/N | false |
| Virtual Tour | https://youtu.be/UrRIc6E-d8c |
| Building Area Units | Square Feet |
| Primary Bedroom Level | First |
| Living Area Units | Square Feet |
| Standard Status | Active |
| Middle/Junior School District | East Baton Rouge |
| Elementary School District | East Baton Rouge |
| First Bedroom Level | First |
| First Bedroom Width | 12 |
| Legal Description | WARD: 1-3, SUBDIVISION: KENILWORTH, LOT: 262. |
Interior Features
| Interior Amenities | Ceiling 9'+,Vaulted Ceiling(s) |
|---|---|
| Flooring | Ceramic Tile,Other |
| Fireplace Features | 1 Fireplace |
| Kitchen Level | First |
| Air Conditioning Y/N | true |
| Heating Y/N | true |
| Fireplace Y/N | true |
| Laundry Features | Washer Hookup,Gas Dryer Hookup,Inside,Washer/Dryer Hookups |
| Total Bedrooms | 4 |
| Living Room Level | First |
| LivingAreaSource | Estimated |
| Kitchen Features | Counters Concrete |
| Total Baths | 2 |
| Primary Bathroom Features | Double Vanity,Shower Only |
| Kitchen Area | 150 |
| Kitchen Length | 10 |
| Kitchen Width | 15 |
| Primary on Main | 156 |
| Second Bedroom Length | 13 |
| Second Bedroom Width | 12 |
| Living Room Area | 323 |
| Living Room Length | 17 |
| Living Room Width | 19 |
| Primary Bedroom Area | 234 |
| Primary Bedroom Features | En Suite Bath,Walk-In Closet(s) |
| Primary Bedroom Length | 18 |
| Primary Bedroom Width | 13 |
| Second Bedroom Level | First |
Exterior Features
| Exterior Amenities | Courtyard |
|---|---|
| Fencing | Full |
| Parking Features | 2 Cars Park,Garage Faces Rear,Garage Door Opener |
| Water Source | Public |
| Total Parking | 2 |
| Lot Size Area | 13068 |
| Foundation Details | Slab |
| Building Area Total | 3075 |
| Lot Dimensions | 146 x 80 |
| Lot Size Acres | 0.3 |
Amenities
- Foreclosure
- Views
- Short Sale
- New Construction
- Adult 55+
- Lease To Own
- No HOA Fees
- Furnished
- Primary On Main
- Air Conditioning
- Seller Finance
- Green
- Fixer Upper
- Horse
- Golf
- Fireplace
- Deck
- Garage
- Basement
- Pool
Property vs Single Family Average in 70808
Price
Year Built
In The Neighborhood
Baton Rouge
$ 450,000
7601 Amesbury Cir
Baton Rouge, LA 70808
- Type
- Single Family
- Size
- 1,949 SqFt
- Rooms
- 4 Beds + 2 Baths
Baton Rouge
$ 650,000
536 Kenilworth Pkwy
Baton Rouge, LA 70808
- Type
- Single Family
- Size
- 4,016 SqFt
- Rooms
- 5 Beds + 3 Baths
Primary On Main
Baton Rouge
$ 349,000
968 Bromley Dr
Baton Rouge, LA 70808
- Type
- Single Family
- Size
- 2,236 SqFt
- Rooms
- 4 Beds + 2 Baths
Reduced
Baton Rouge
$ 420,000
738 Bromley Dr
Baton Rouge, LA 70808
- Type
- Single Family
- Size
- 2,776 SqFt
- Rooms
- 4 Beds + 3 Baths
Reduced
Baton Rouge
$ 398,000
1414 Beckenham Dr
Baton Rouge, LA 70808
- Type
- Single Family
- Size
- 2,658 SqFt
- Rooms
- 4 Beds + 2 Baths
Baton Rouge
$ 449,000
7545 Cardiff Ave
Baton Rouge, LA 70808
- Type
- Single Family
- Size
- 2,594 SqFt
- Rooms
- 4 Beds + 3 Baths
Reduced
Baton Rouge
$ 429,000
1546 Beckenham Dr
Baton Rouge, LA 70808
- Type
- Single Family
- Size
- 2,517 SqFt
- Rooms
- 4 Beds + 2 Baths
Open House
Baton Rouge
$ 499,999
745 Kenilworth Pkwy
Baton Rouge, LA 70808
- Type
- Single Family
- Size
- 3,329 SqFt
- Rooms
- 4 Beds + 2 Baths
Reduced
Baton Rouge
$ 374,900
1150 Kenilworth Pkwy
Baton Rouge, LA 70808
- Type
- Single Family
- Size
- 2,760 SqFt
- Rooms
- 4 Beds + 3 Baths
Reduced
Baton Rouge
$ 349,900
1534 Leycester Dr
Baton Rouge, LA 70808
- Type
- Single Family
- Size
- 2,490 SqFt
- Rooms
- 4 Beds + 3 Baths
Reduced
Baton Rouge
$ 350,000
7522 Shrewsbury Ave
Baton Rouge, LA 70808
- Type
- Single Family
- Size
- 2,050 SqFt
- Rooms
- 4 Beds + 2 Baths
 The multiple listing information is provided by the Greater Baton Rouge Association of REALTORS®, Inc. multiple listing service from a copyrighted compilation of listings. The compilation of listings and each individual listing are ©2026 MLS. All Rights Reserved. The information provided is for clients' personal, non-commercial use and may not be used for any purpose other than to identify prospective properties clients may be interested in purchasing. All properties are subject to prior sale
